All Products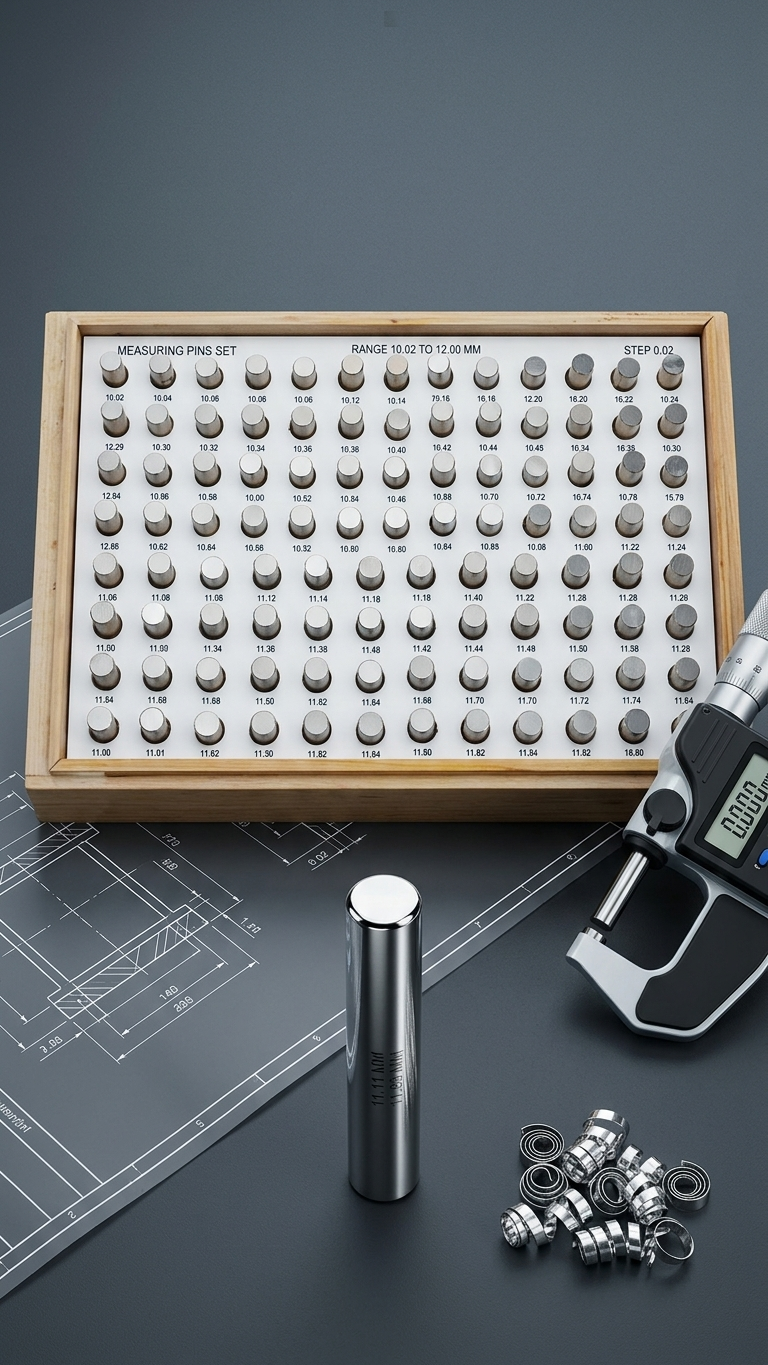
Thread & Bore
KRISTEEL
Measuring Pins Set
Precision measuring pin sets in stepped ranges (0.02 mm increments) for accurate bore and hole diameter verification. Hardened and ground to h5 tolerance with NABL-traceable calibration.
Technical Specifications
KRISTEEL Measuring Pins Set
Full specification and available models for this brand. Pricing on enquiry.
KRISTEEL full specification
- Series
- Pin gauge / measuring pin sets
- Type
- Hardened steel or tungsten-carbide measuring pins / sets
- Tolerance class
- Class ZZ / Z (±1–2 µm typical)
- Steps
- 0.01 mm increments (set dependent)
- Typical sets
- 0.50–5.00 mm, 1.00–10.00 mm, 5.00–10.00 mm and singles
Class and step interval to requirement; carbide pins for high-wear use.
Available Models · 3
Pin set 0.50–5.00 mm × 0.01 mm steps
Pin set 1.00–10.00 mm × 0.01 mm steps
Individual measuring pins to size
Applications
Bore diameter acceptance on CNC-machined components, hole size verification in production inspection, and GO/NO-GO gauging of precision-drilled holes.