MITUTOYO
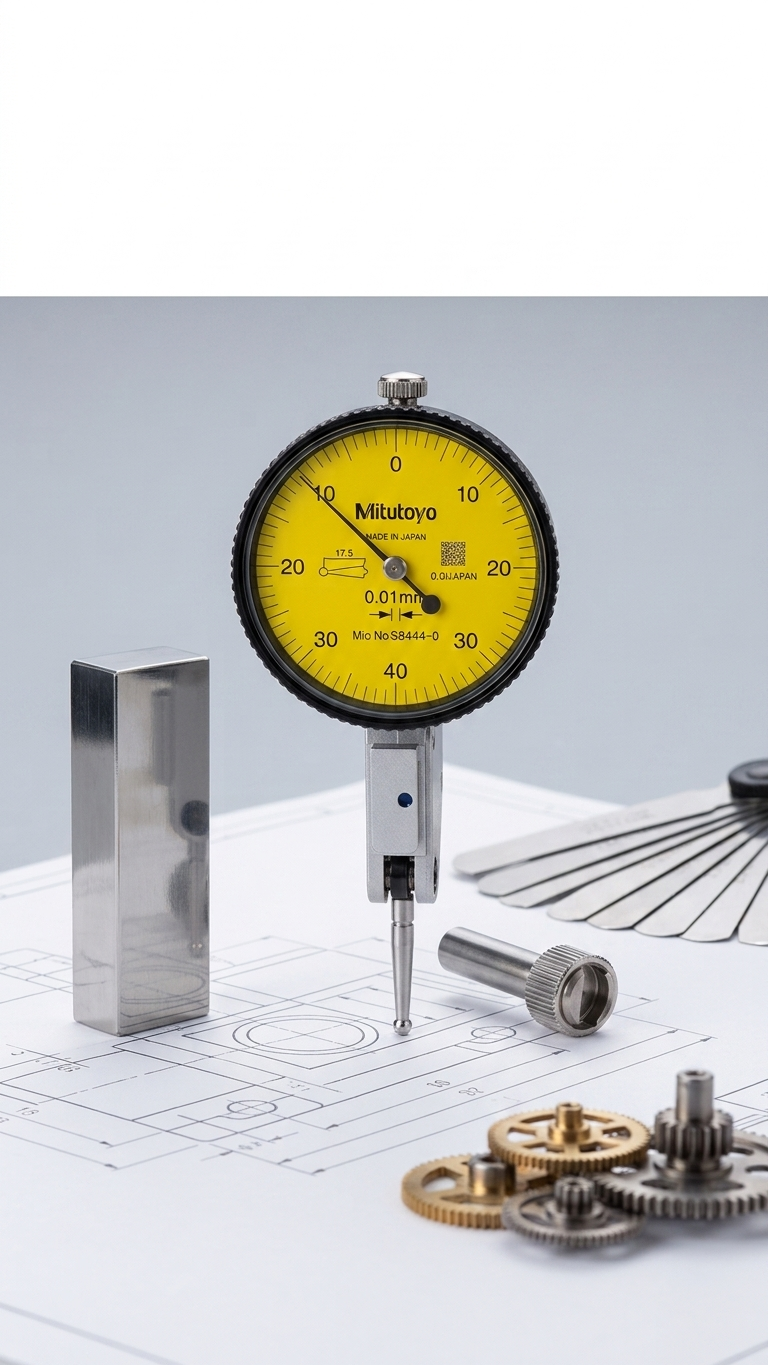
Lever Dial Gauge
Lever-type dial test indicators (DTI) with 0.001 mm resolution and swivelling contact point. Compact head for access to tight spaces.
Also available from
Technical Specifications
MITUTOYO Lever Dial Gauge
Full specification and available models for this brand. Pricing on enquiry.
- Series
- 513 Dial Test Indicator (lever type)
- Bearing
- Jewelled / ruby-mounted mechanism
- Contact point
- Carbide ball (ruby option available)
- Graduation
- 0.001 mm to 0.01 mm (model dependent)
- Construction
- One-piece housing and dovetail for rigid mounting
- Clamping spigot
- 8 mm dovetail stem
- Reference
- Mitutoyo Bulletin No. 2232
Horizontal, vertical and universal types, with carbide or ruby contact points, available on request.
Available Models · 6
0.8 mm · grad 0.01 mm · dial 0-40-0 · ±8 µm
Model: 513-404-10E
0.14 mm · grad 0.001 mm · dial 0-70-0 · ±4 µm
Model: 513-401-10E
0.2 mm · grad 0.002 mm · dial 0-100-0 · ±4 µm
Model: 513-405-10E
1.0 mm · grad 0.01 mm · dial 0-50-0 · ±10 µm
Model: 513-415-10E
0.6 mm · grad 0.002 mm · dial 0-100-0 · ±7 µm
Model: 513-425-10E
1.5 mm · grad 0.01 mm · dial 0-25-0 · ±16 µm
Model: 513-426-10E
This instrument is also offered by , , .
Applications
Runout and eccentricity measurement, bore concentricity checking, and machine spindle alignment.