MITUTOYO
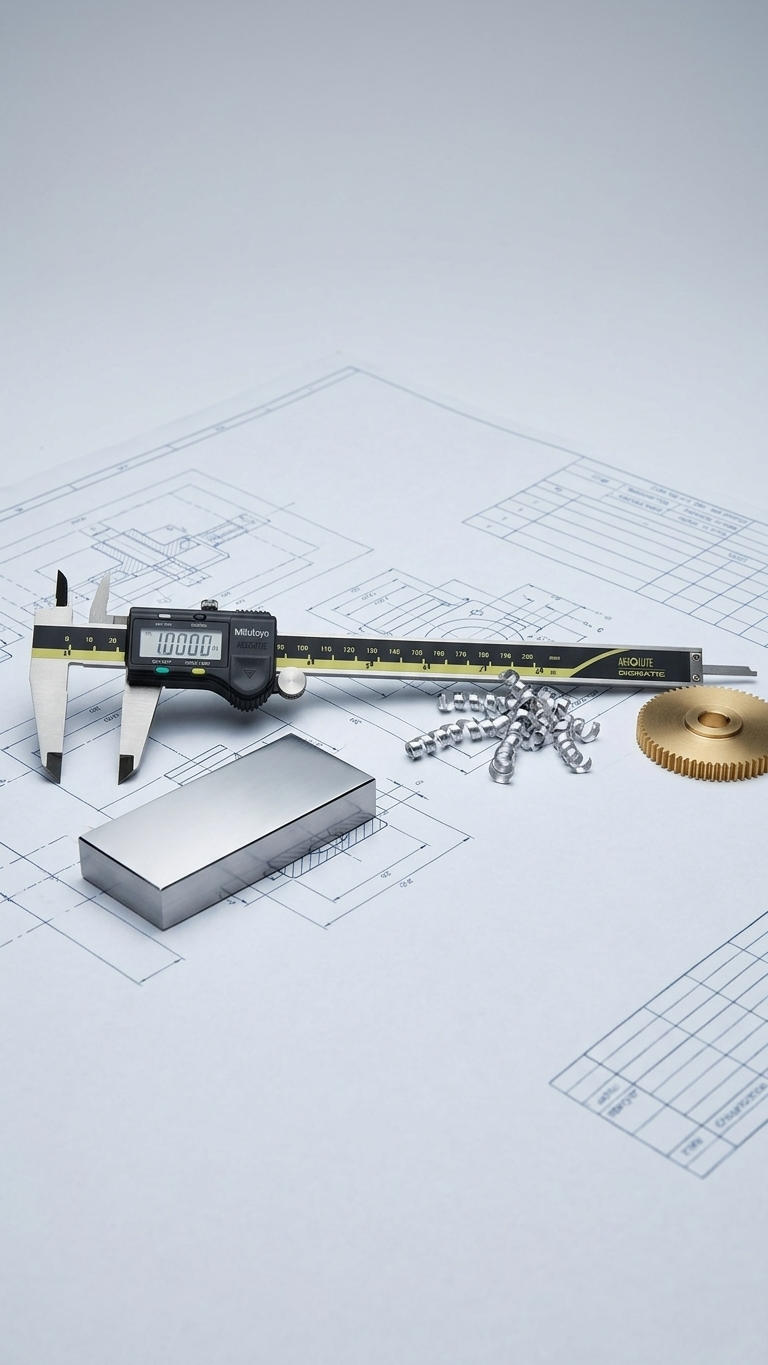
Digital Vernier Caliper
High-resolution digital vernier calipers for outside, inside, depth, and step measurements. Available in 150 mm, 200 mm, and 300 mm ranges with 0.01 mm resolution.
Also available from
Technical Specifications
MITUTOYO Digital Vernier Caliper
Full specification and available models for this brand. Pricing on enquiry.
- Series
- 500 ABSOLUTE Digimatic (AOS)
- Resolution
- 0.01 mm (metric models); 0.0005" / 0.01 mm (inch/metric models)
- Accuracy (instrumental error)
- ±0.02 mm for ranges up to 200 mm; ±0.03 mm at 300 mm; ±0.05 mm at 450/600 mm; ±0.07 mm at 1000 mm. Inch: ±.001" up to 8", ±.0015" at 12", ±.002" at 18/24", ±.003" at 40"
- Repeatability
- 0.01 mm (.0005" / 0.01 mm)
- Max. response speed
- Unlimited (no overspeed error)
- Scale / encoder type
- ABSOLUTE electromagnetic induction linear encoder (200 mm and smaller); ABSOLUTE electrostatic capacitance linear encoder (300 mm and larger). Newer line uses AOS (Advanced Onsite Sensor) technology
- Display
- LCD
- Data output
- Digimatic SPC output (models marked * in catalogue are supplied WITHOUT SPC data output)
- Functions
- Origin-set, Zero/ABS setting, Data output, inch/mm conversion (inch/metric models only); low-voltage & counting-error alarm
- Battery
- SR44 (1 pc.), Mitutoyo No. 938882
- Battery life
- Approx. 3.5 years under normal use (standard Series 500)
- Range span (catalogue)
- 0-100 / 0-150 / 0-200 / 0-300 / 0-450 / 0-600 / 0-1000 mm (0-4" to 0-40")
- Material
- Hardened stainless steel; high-finish guide surface (Ra 0.07 µm) for smooth slider movement
- IP rating
- Standard Series 500: not IP-rated. Coolant-Proof Series 500 (500-7xx-20): conforms to IP67 (100% air-leak tested)
- Supplied with
- Fitted plastic case (wooden case for 1000 mm); factory inspection certificate
Available Models · 11
0-6" / 0-150 mm - 0.0005"/0.01 mm (inch/metric, no SPC output)
Model: 500-196-30
0-8" / 0-200 mm - 0.0005"/0.01 mm (inch/metric, no SPC output)
Model: 500-197-30
0-12" / 0-300 mm - 0.0005"/0.01 mm (inch/metric, no SPC output)
Model: 500-193
0-4" / 0-100 mm - 0.0005"/0.01 mm (inch/metric, .075" rod depth bar)
Model: 500-195-30
0-6" / 0-150 mm - 0.0005"/0.01 mm (inch/metric, with SPC data output)
Model: 500-171-30
0-8" / 0-200 mm - 0.0005"/0.01 mm (inch/metric, with SPC data output)
Model: 500-172-30
0-150 mm - 0.01 mm (metric only)
Model: 500-151-30
0-200 mm - 0.01 mm (metric only)
Model: 500-152-30
0-300 mm - 0.01 mm (metric only)
Model: 500-153
0-6" / 0-150 mm - 0.0005"/0.01 mm - IP67 Coolant-Proof (inch/metric)
Model: 500-752-20
0-8" / 0-200 mm - 0.0005"/0.01 mm - IP67 Coolant-Proof (inch/metric)
Model: 500-753-20
This instrument is also offered by , , .
Applications
Shop-floor dimensional inspection, incoming raw material verification, in-process measurement on CNC and VMC machines.