MITUTOYO
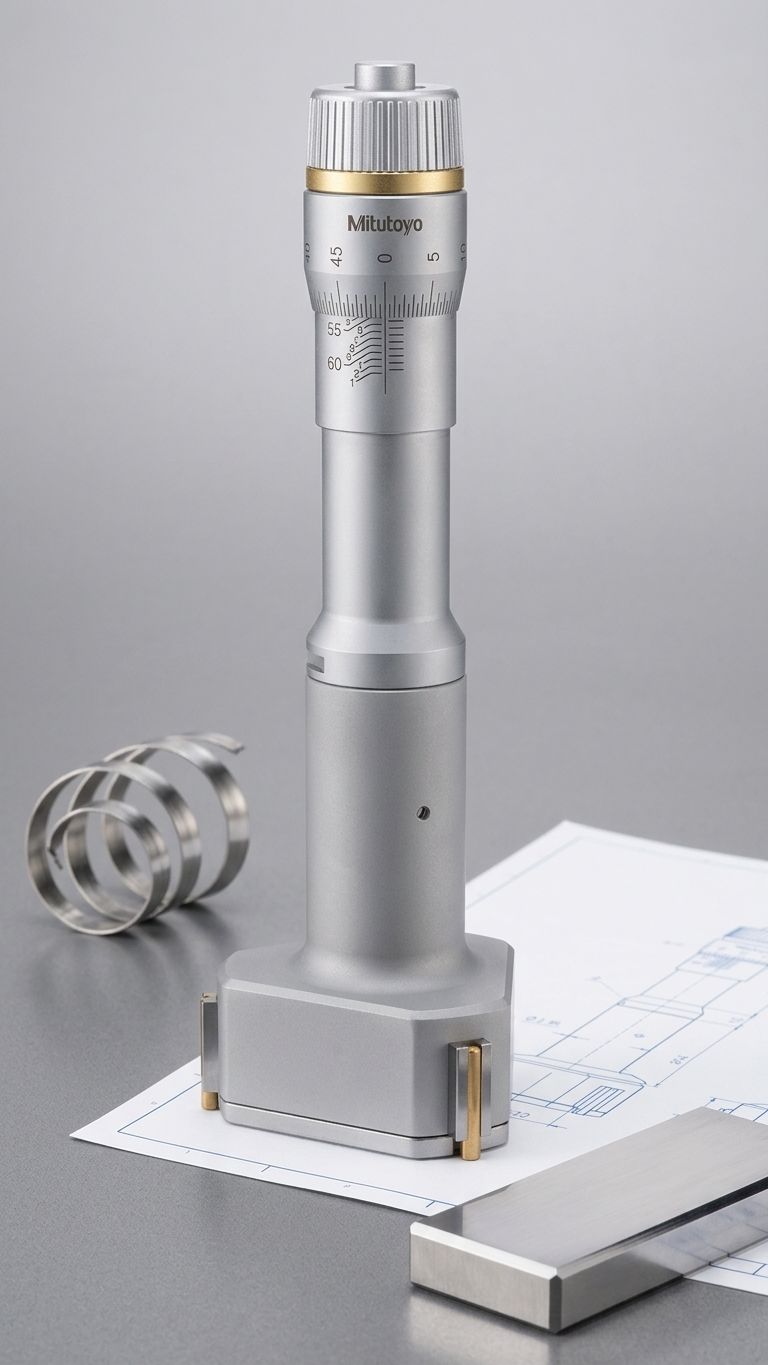
3-Point Micrometer
Three-point internal micrometers for bore diameter measurement with single-pass centering. Measures out-of-roundness and taper simultaneously.
Also available from
Technical Specifications
MITUTOYO 3-Point Micrometer
Full specification and available models for this brand. Pricing on enquiry.
- Series
- Holtest 468 Digimatic / 368 Mechanical
- Instrument Type
- 3-Point (Three-Point) Self-Centering Internal Micrometer
- Brand Name
- Holtest (Mitutoyo)
- Measuring Method
- Three-point self-centering; three anvils spaced evenly at 120°
- Contact Point Material
- Titanium Nitride (TiN) coated (models ≥6 mm / 0.275"); Alloy steel (Series 368 Type II)
- Graduation / Resolution (Series 368 Mechanical)
- 0.001 mm (6–12 mm range); 0.005 mm (12–300 mm range) / 0.0001" (≤0.5"); 0.0002" (>0.5")
- Resolution (Series 468 Digimatic)
- 0.001 mm / 0.00005" (up to 8"/203.2 mm); 0.001 mm / 0.0001" (>8")
- Accuracy / Instrumental Error (Series 368)
- ±3 µm (6–75 mm); ±4 µm (75–100 mm); ±5 µm (100–200 mm); ±6 µm (200–300 mm). Inch: ±0.00015" to ±0.00030"
- Accuracy / Instrumental Error (Series 468)
- ±2 µm (6–12 mm); ±3 µm (12–50 mm); ±4 µm (50–100 mm); ±5 µm (100–200 mm); ±6 µm (200–300 mm)
- Measuring Force
- Controlled by ratchet stop mechanism (constant measuring force on hardened-steel spindle); specific Newton value not published in official catalogue
- Repeatability
- Ensured by ratchet stop; numerical value not published in official Mitutoyo catalogue
- IP Rating (Series 468 Digimatic)
- IP65
- IP Rating (Series 368 Mechanical)
- Not rated (no IP designation published)
- Data Output (Series 468)
- SPC data output (Digimatic interface); Functions: Zero/ABS Setting, Data Hold, Data Output, Function Lock, 2 Presets, inch/mm conversion
- Data Output (Series 368)
- None (mechanical)
- Display (Series 468)
- LCD digital display
- Battery (Series 468)
- SR44 × 2 (Model 938882); approx. 1.2 years battery life
- Scale Type (Series 368)
- Laser-etched graduated thimble (analog)
- Measuring Range Coverage
- 6 mm to 300 mm (metric); 0.275" to 12" (inch/metric)
- Extension Rod
- Optional extension rods available (P/N 952621, 952622, 952623) for deep-hole measurement
- Case / Supply
- Fitted plastic case (models ≤100 mm / 4"); Wooden case (models >100 mm / 4")
- Standards
- Not explicitly listed in official catalogue pages reviewed
Full 6–300 mm coverage, inch/metric heads, and mechanical Series 368 (no IP, analog) available on request.
Available Models · 10
Series 468 Digimatic, 6–8 mm, Resolution 0.001 mm, Accuracy ±2 µm, IP65, SPC
Model: 468-161
Series 468 Digimatic, 10–12 mm, Resolution 0.001 mm, Accuracy ±2 µm, IP65, SPC
Model: 468-163
Series 468 Digimatic, 20–25 mm, Resolution 0.001 mm, Accuracy ±3 µm, IP65, SPC
Model: 468-166
Series 468 Digimatic, 30–40 mm, Resolution 0.001 mm, Accuracy ±3 µm, IP65, SPC
Model: 468-168
Series 468 Digimatic, 50–63 mm, Resolution 0.001 mm, Accuracy ±3 µm, IP65, SPC
Model: 468-170
Series 468 Digimatic, 75–88 mm, Resolution 0.001 mm, Accuracy ±4 µm, IP65, SPC
Model: 468-172
Series 468 Digimatic, 87–100 mm, Resolution 0.001 mm, Accuracy ±4 µm, IP65, SPC
Model: 468-173
Series 468 Digimatic, 125–150 mm, Resolution 0.001 mm, Accuracy ±5 µm, IP65, SPC
Model: 468-175
Series 468 Digimatic, 175–200 mm, Resolution 0.001 mm, Accuracy ±5 µm, IP65, SPC
Model: 468-177
Series 468 Digimatic, 200–225 mm, Resolution 0.001 mm, Accuracy ±6 µm, IP65, SPC
Model: 468-178
This instrument is also offered by .
Applications
Bore gauging on engine cylinders, hydraulic housings, and precision-bored CNC components.